

Interior Design
By design
Rivelle’s approach to interior design is shaped by decades of experience – an accumulated understanding of material, proportion and the way people inhabit space that informs every decision we make.
Whether engaged as part of a full design and build project or brought in independently, interiors are never treated as an afterthought. Every space is approached with the same level of care and intention – considered in full, and designed to endure.
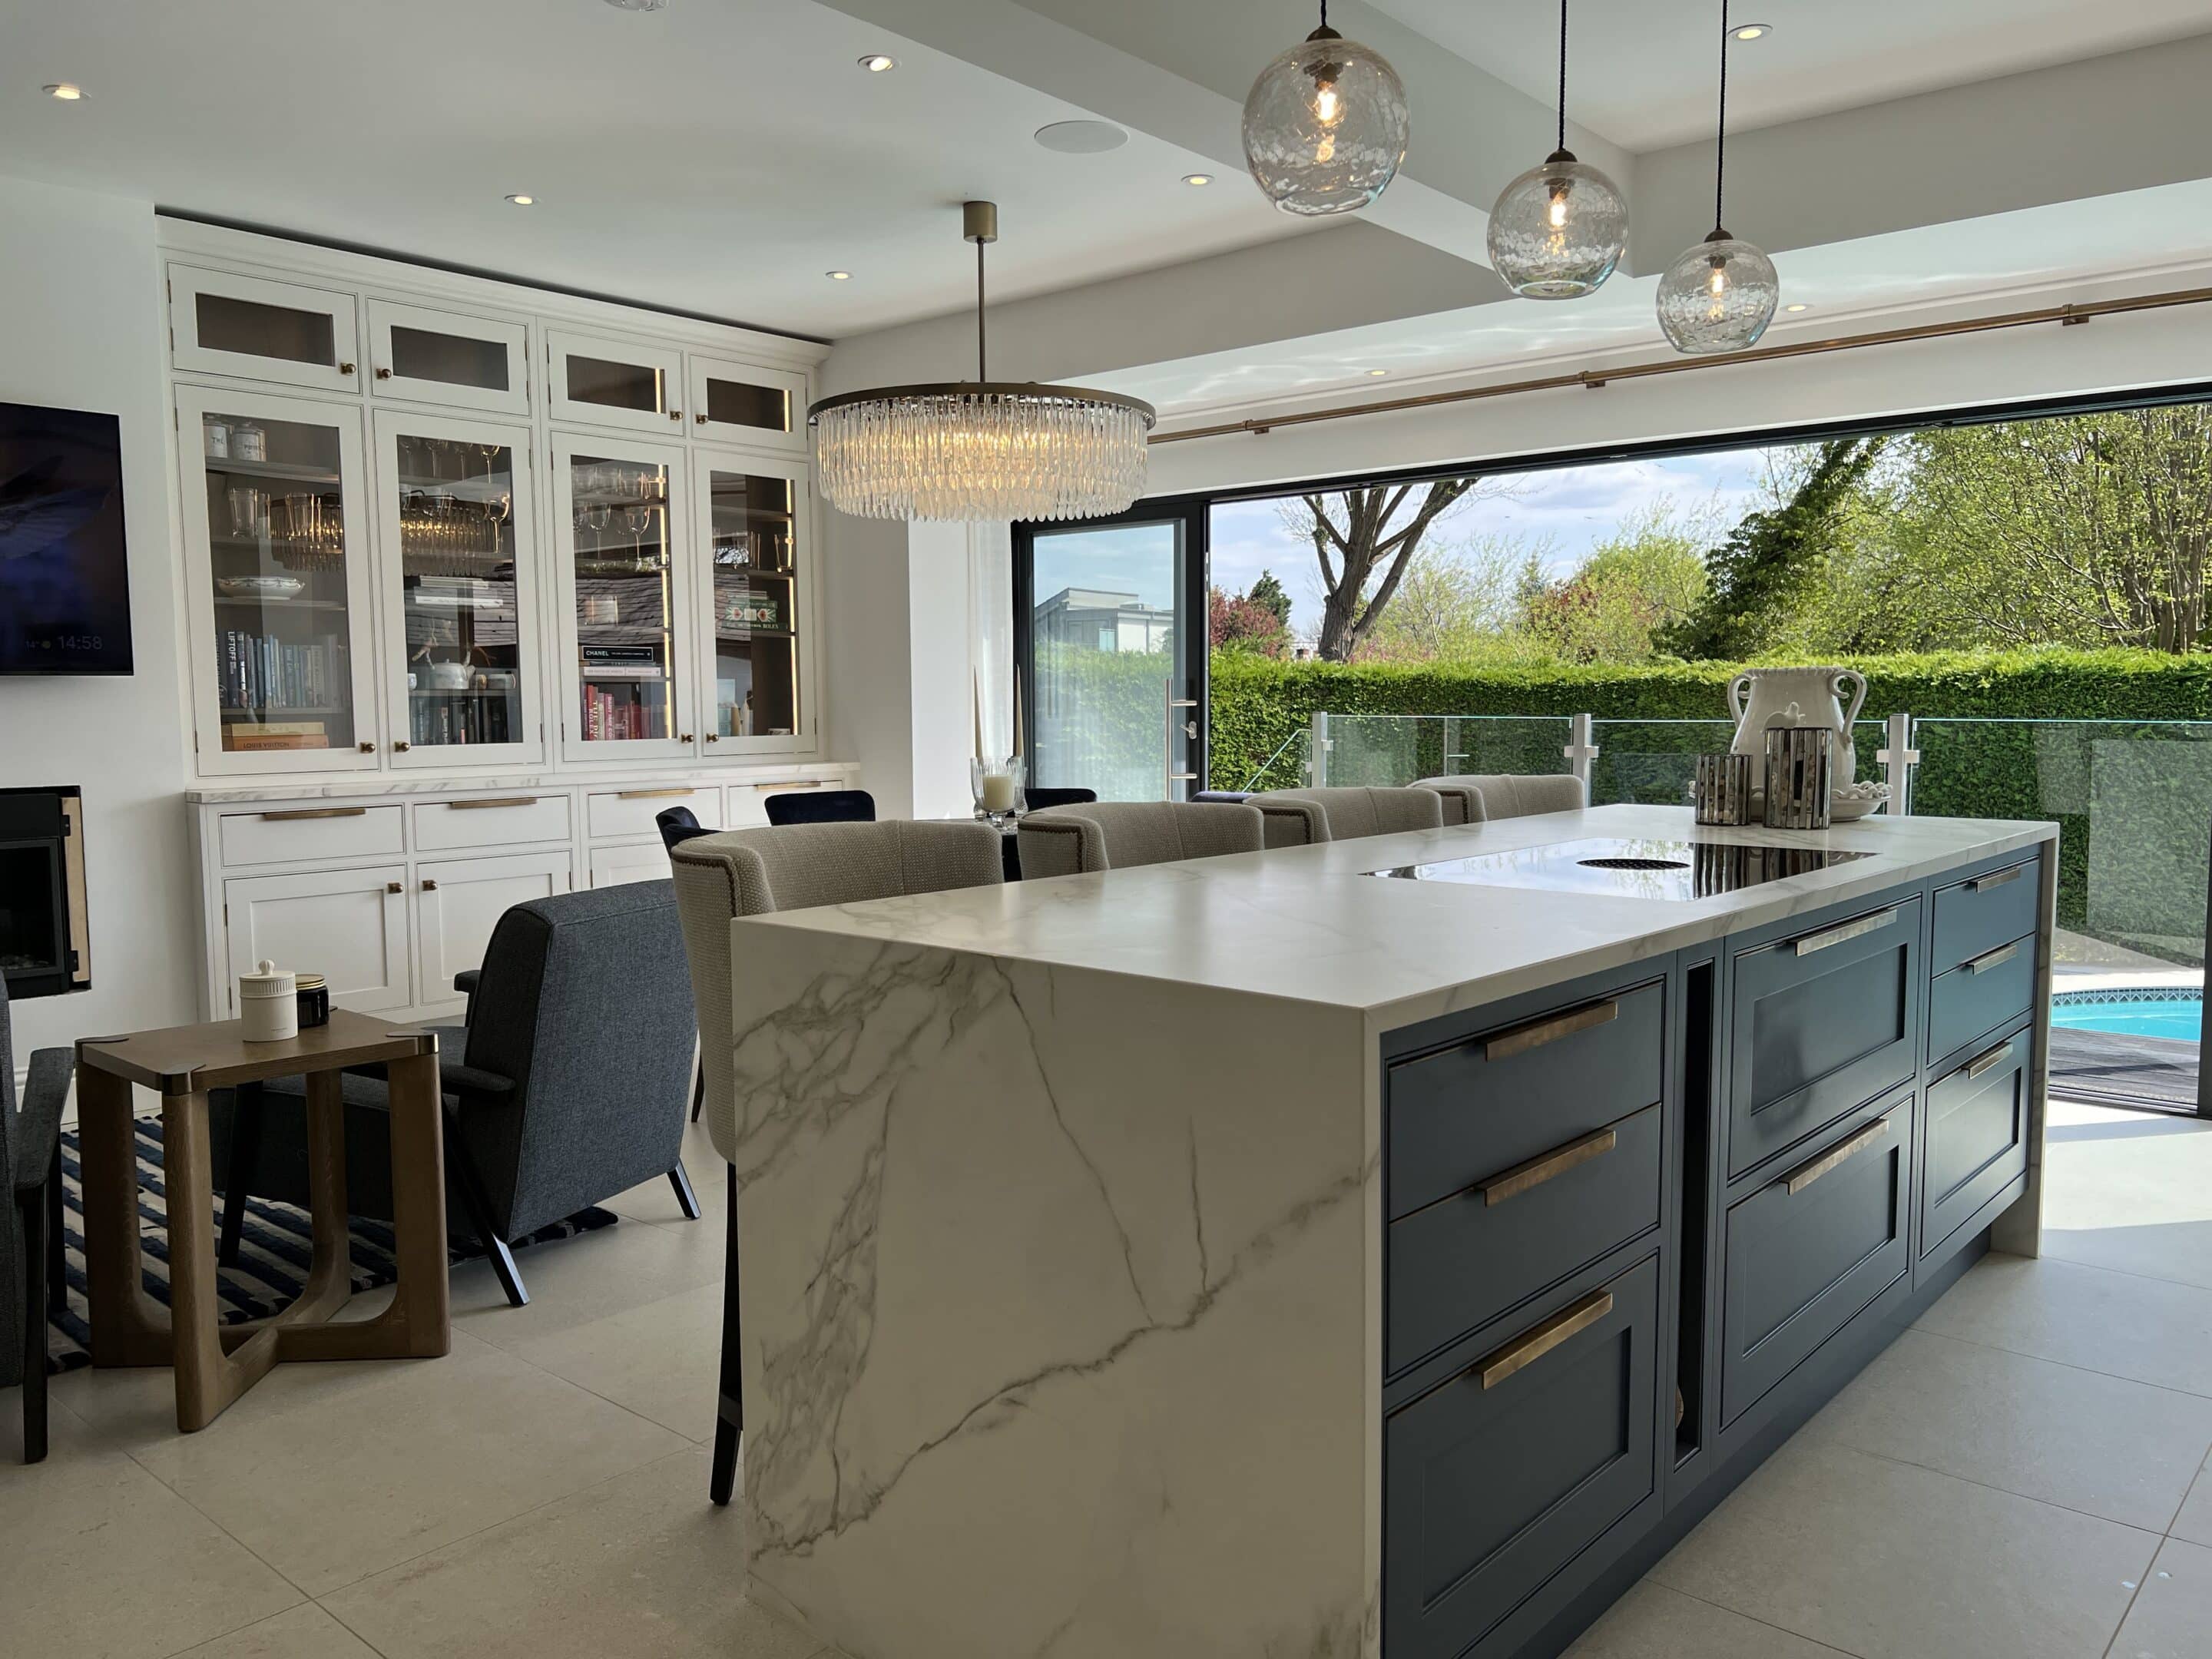
A considered approach
Interior design is the thread that connects space, material and life within it – bringing depth, warmth and clarity through careful decisions around proportion, finish and detail.
Whether working as part of a full design and build project or engaged independently, our approach remains the same. Choices around materials, joinery and furnishings are made with the whole space in mind, ensuring an interior that feels complete, cohesive and entirely considered.
Scope of work
Materials & Finishes
Careful selection of materials ensures cohesion across architecture and interiors.
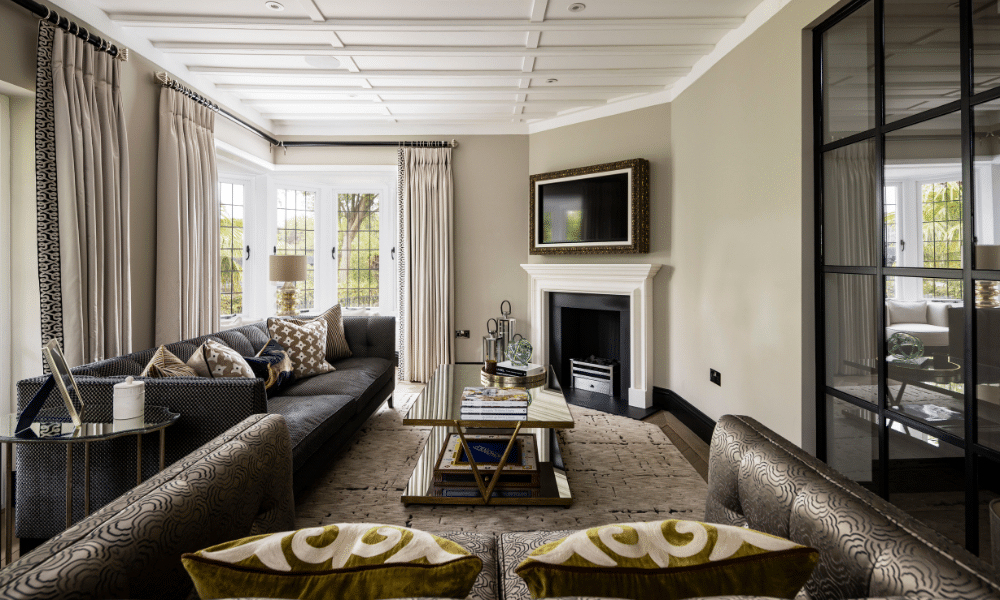

Flooring, stone and surfaces

Colour palettes

Finish schedules
Joinery & Detailing
Bespoke elements are designed to integrate seamlessly within the overall scheme.
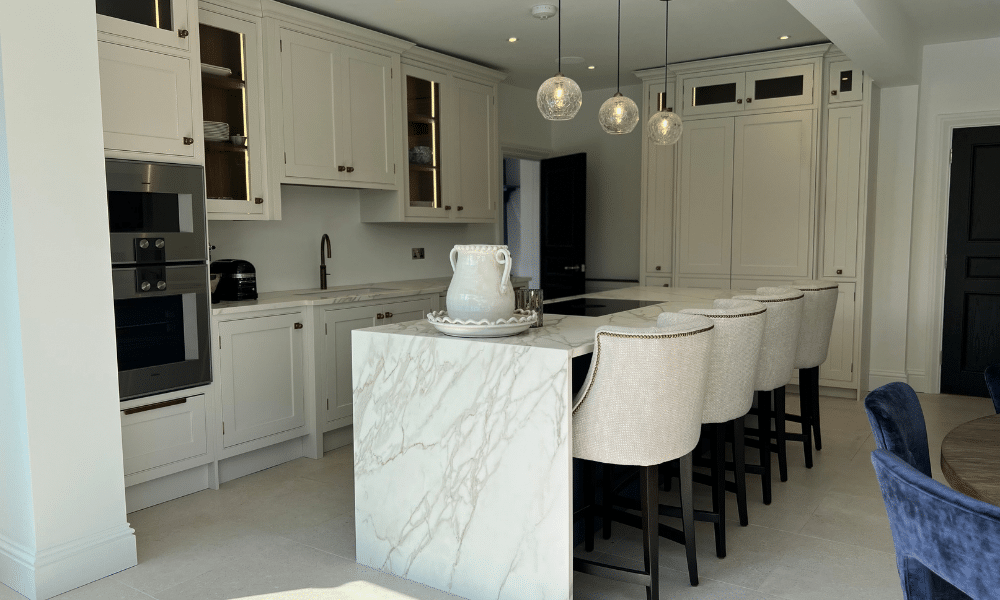

Built-in cabinetry

Architectural detailing

Storage solutions
Furnishings
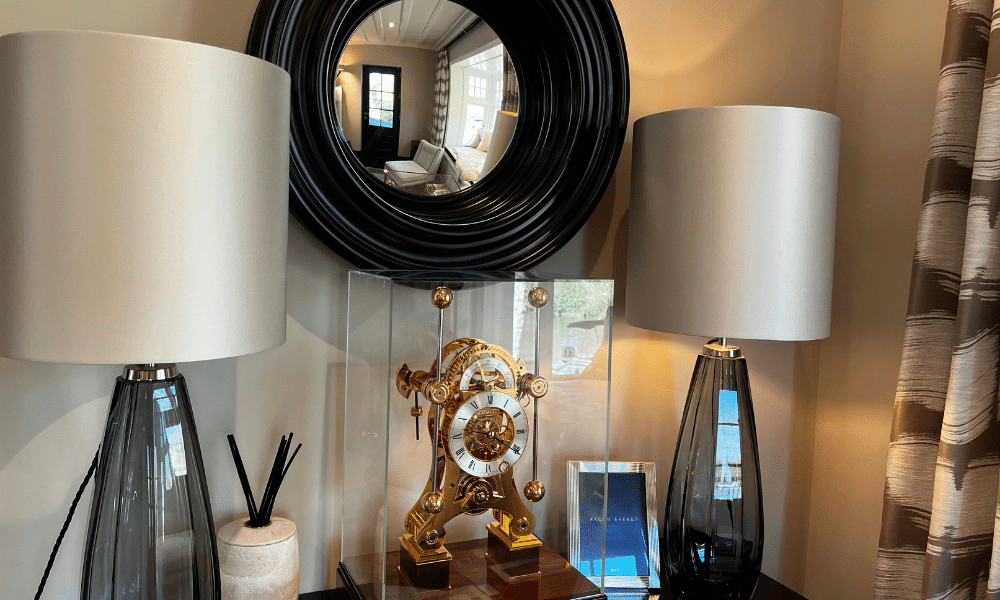
Furniture and lighting are selected to complement the architectural framework.
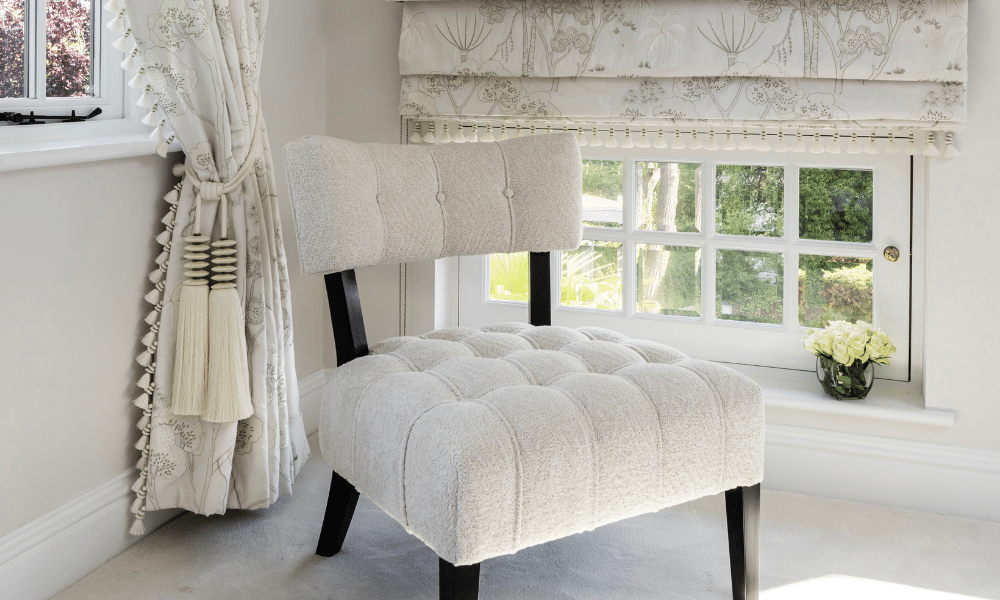

Sourcing and specification

Layout and placement

Lighting design
Installation & Styling
The final stage ensures that each element is delivered and positioned with care.

Procurement coordination

Installation management

Final dressing
Materials & Finishes
Careful selection of materials ensures cohesion across architecture and interiors.
Flooring, stone and surfaces
Colour palettes
Finish schedules
Joinery & Detailing
Bespoke elements are designed to integrate seamlessly within the overall scheme.
Built-in cabinetry
Architectural detailing
Storage solutions
Furnishings
Furniture and lighting are selected to complement the architectural framework.
Sourcing and specification
Layout and placement
Lighting design
Installation & Styling
The final stage ensures that each element is delivered and positioned with care.
Procurement coordination
Installation management
Final dressing
Built on expertise
Our interiors are delivered by an experienced team who work collaboratively across design, build and installation – bringing a breadth of expertise to every project and every decision within it.
It is this collective knowledge that allows us to move through a project with clarity and consistency, ensuring that every element – from the selection of a material to the placement of a final piece – is in service of the same considered vision.
Woven throughout
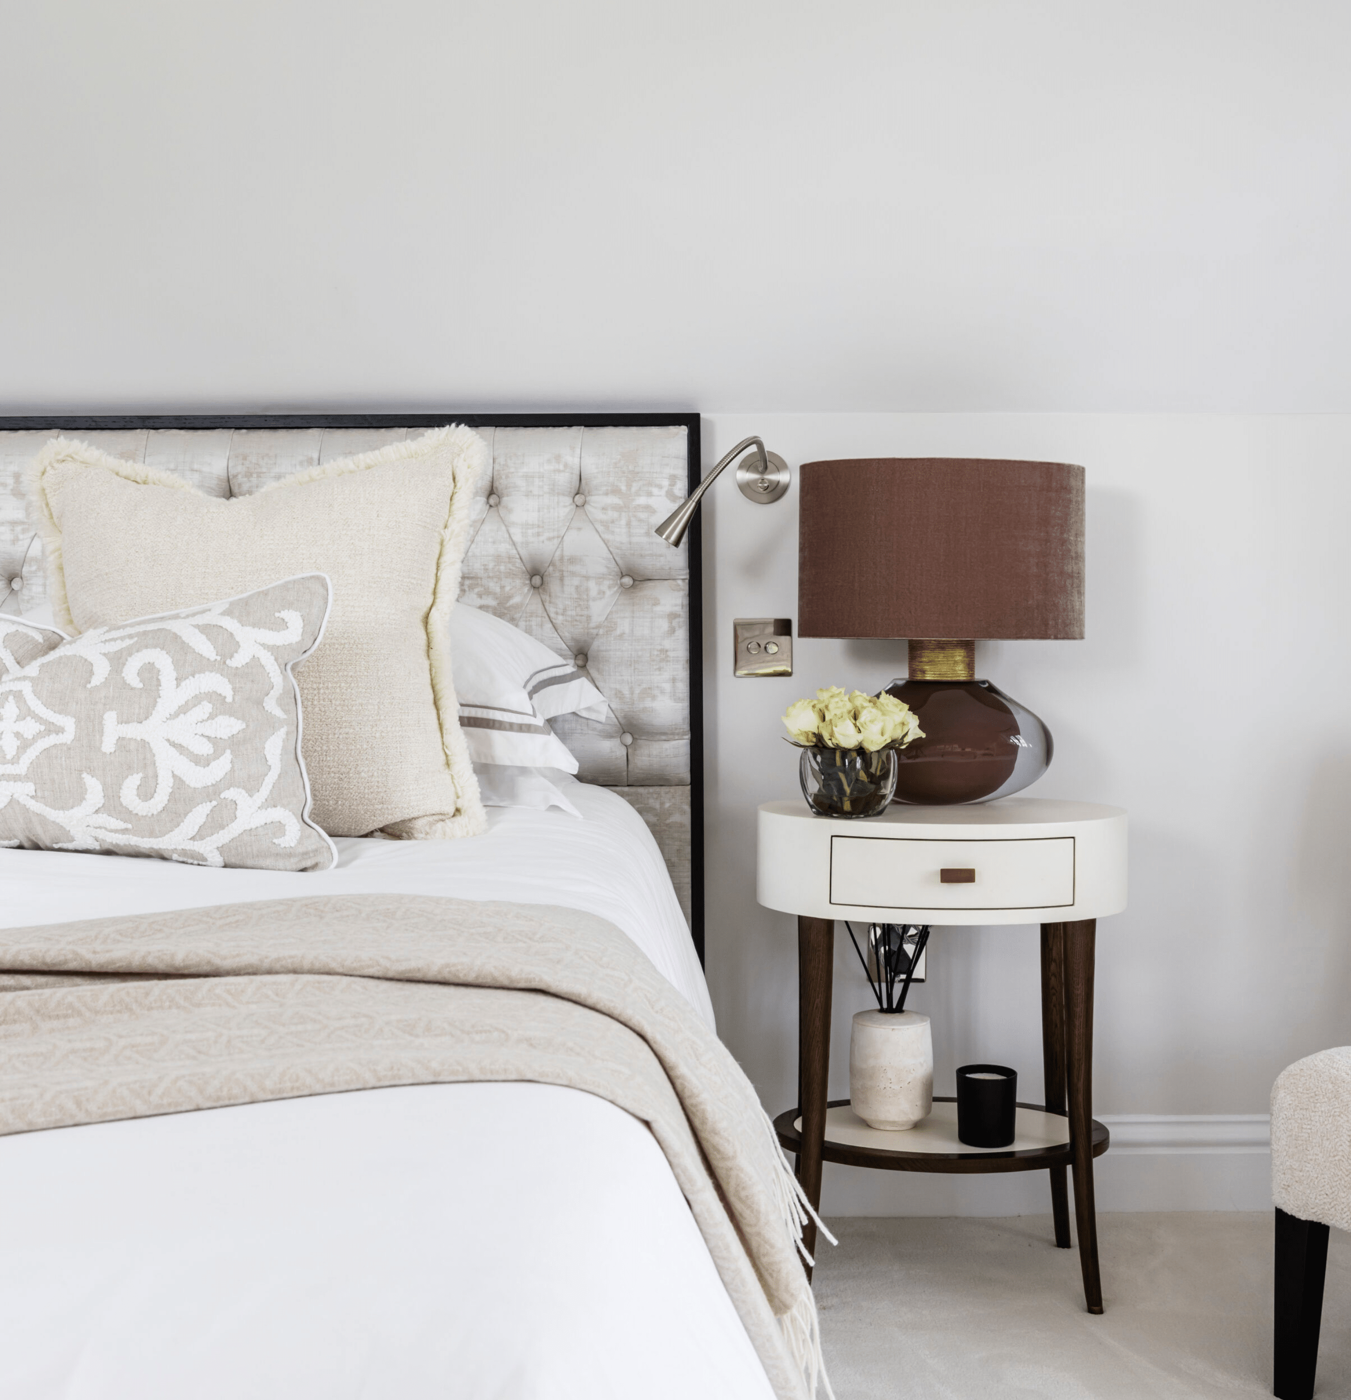
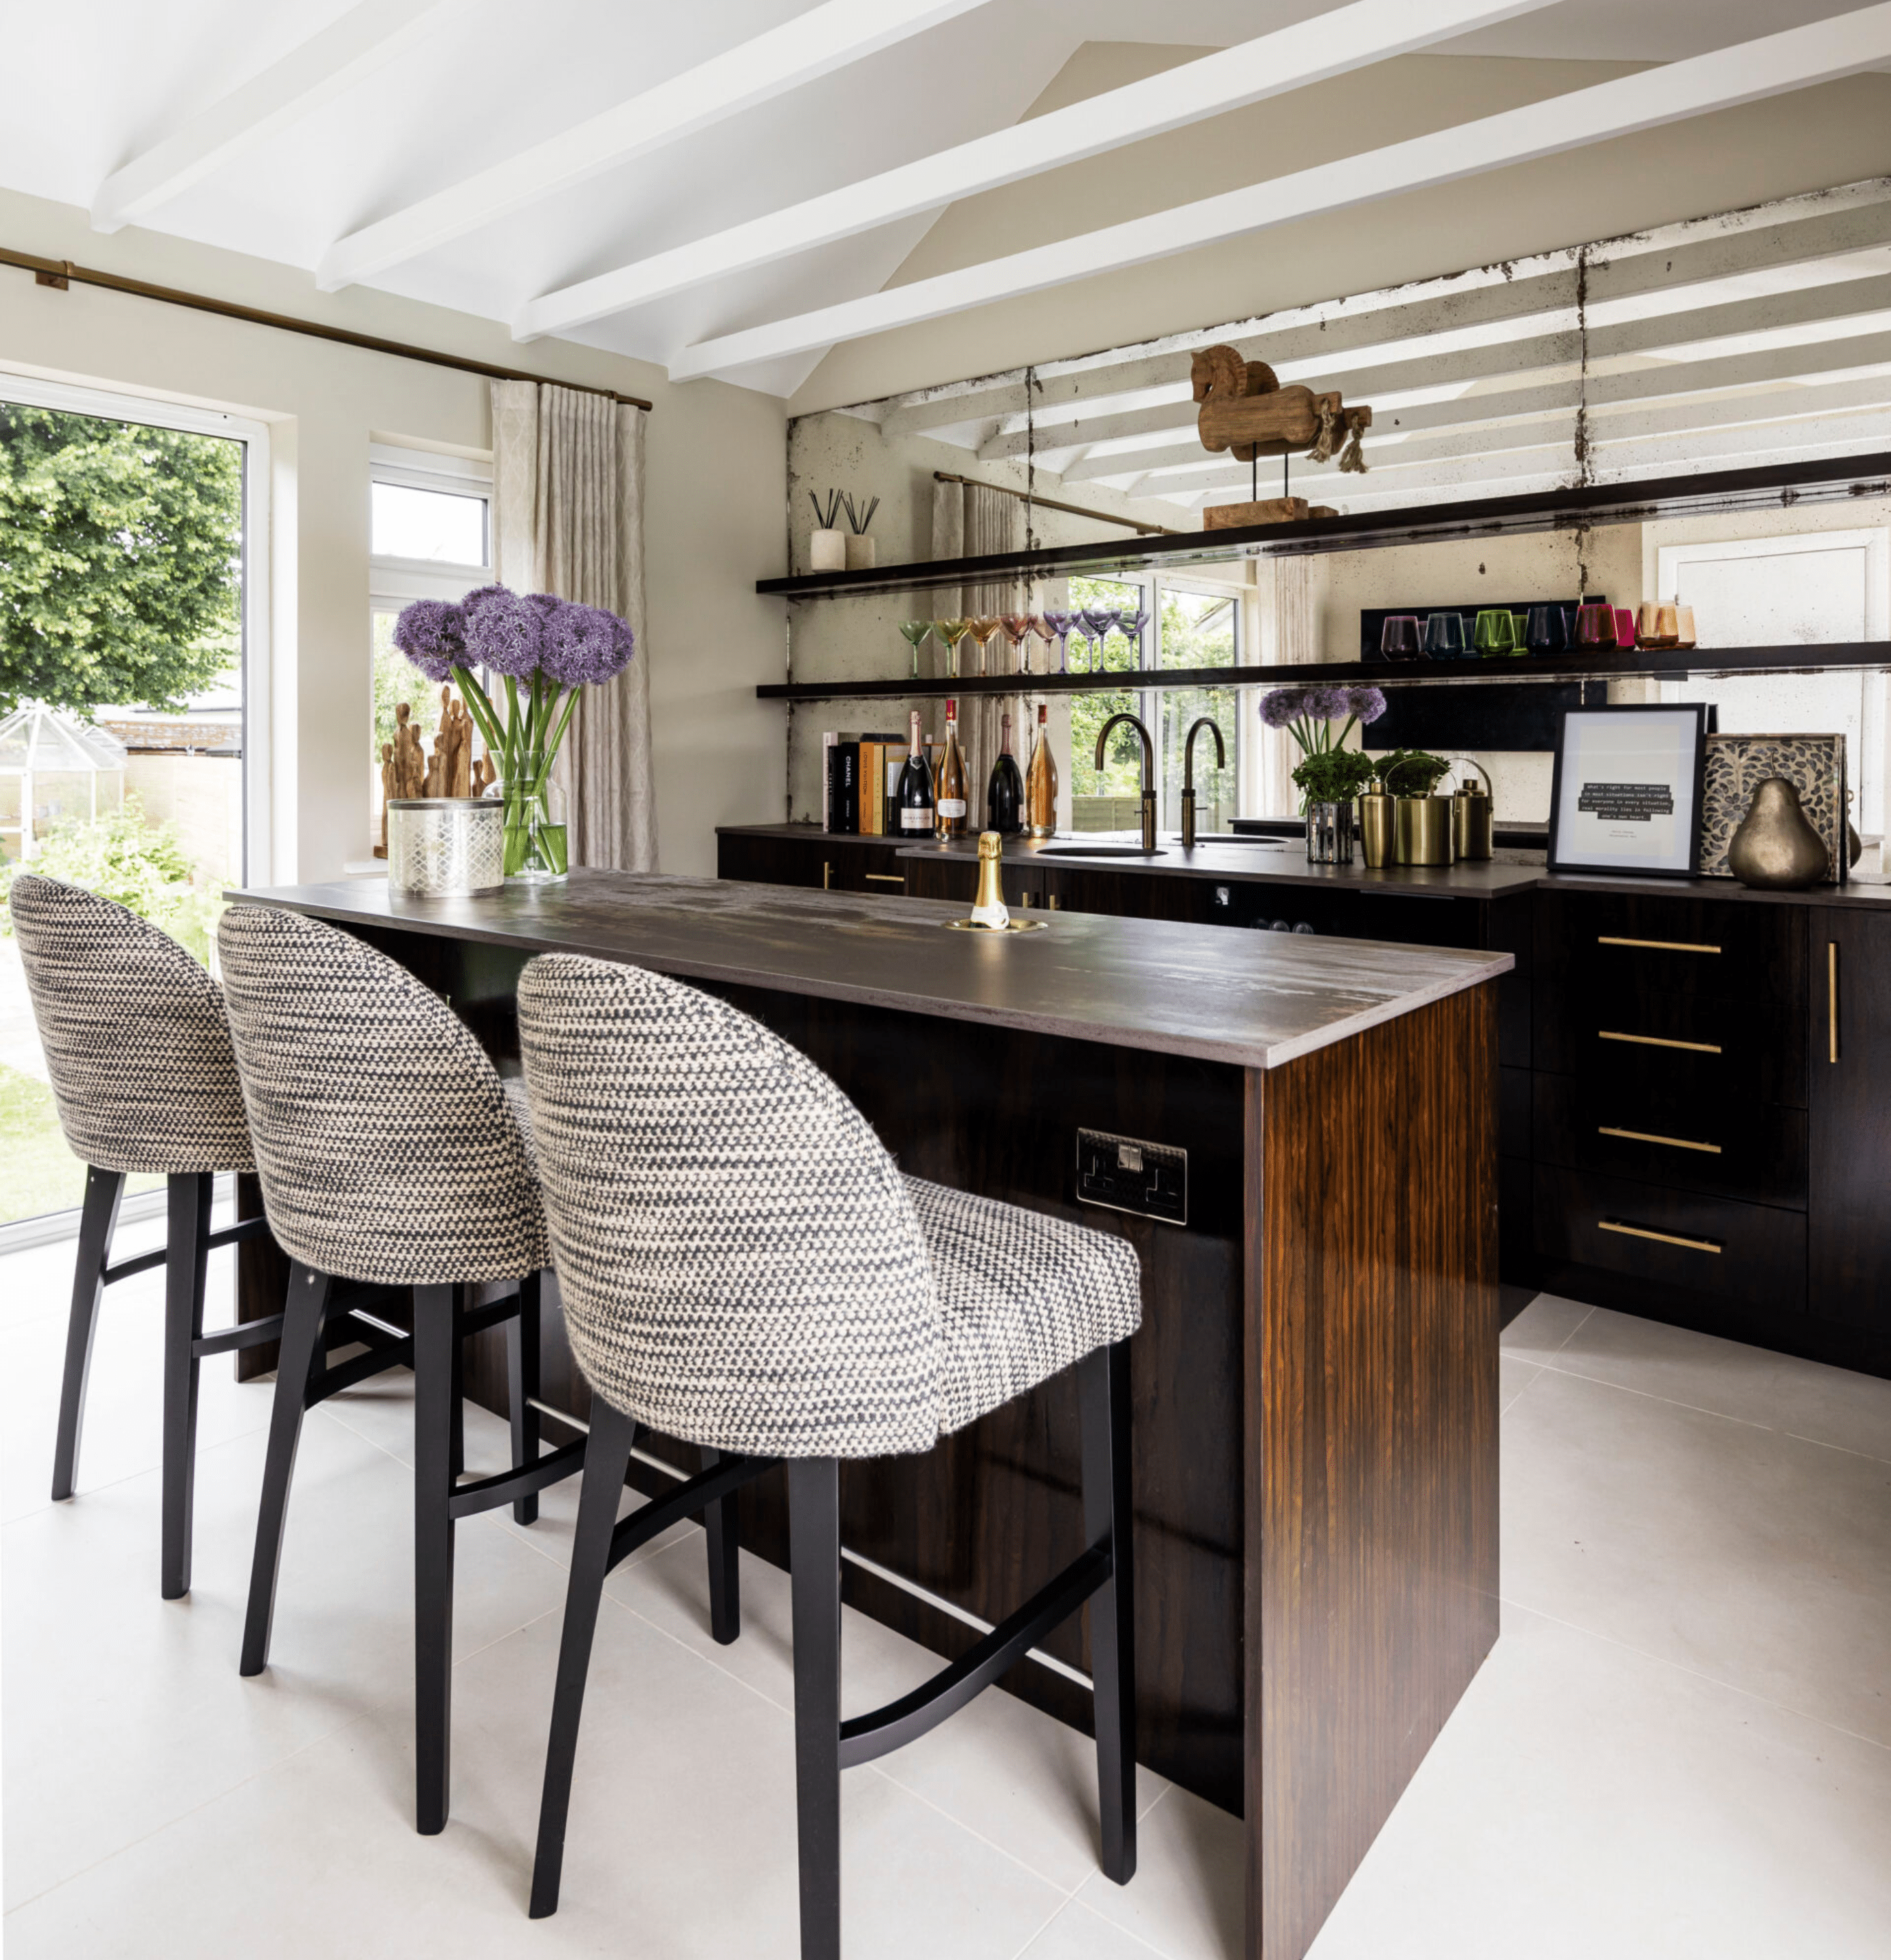
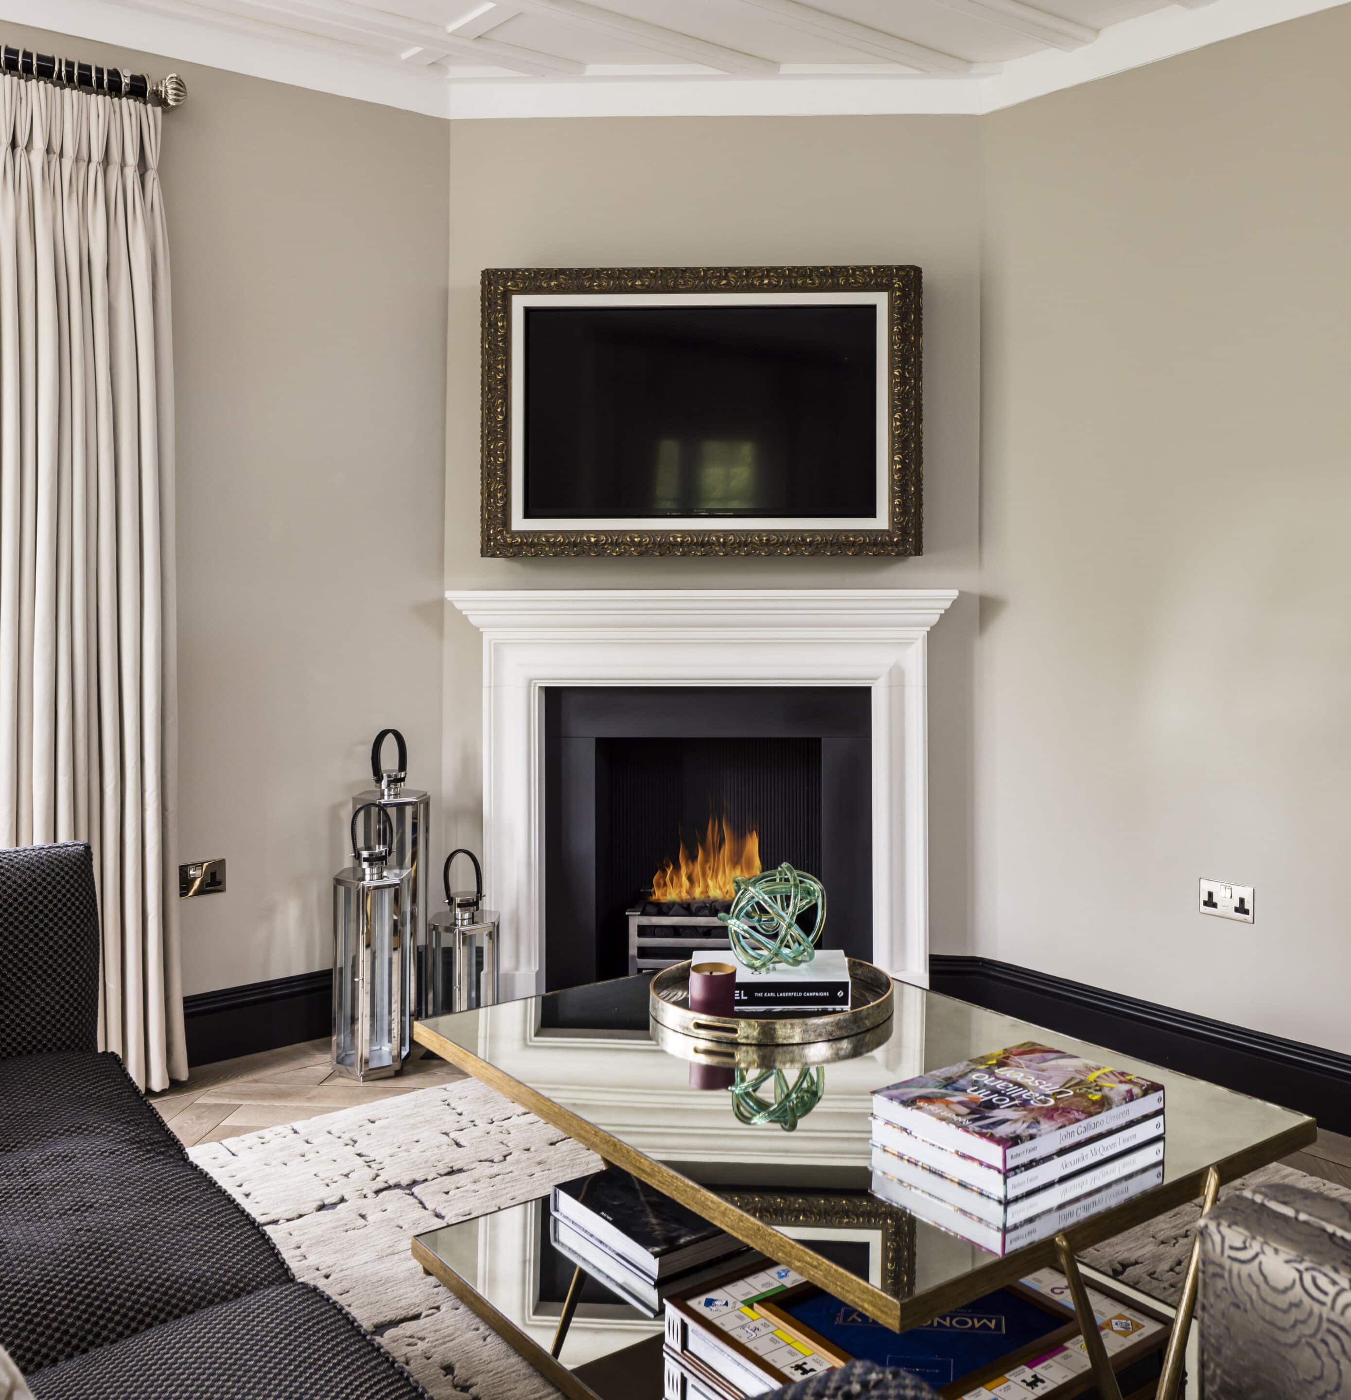
Interior design at Rivelle does not exist in isolation. Our interiors team works alongside the architectural and construction teams throughout – sharing knowledge, aligning decisions and ensuring that the interior vision is as carefully considered as every other aspect of the project.
From material selection to final placement, every detail is resolved with the whole space in mind.
The studio
Our West Sussex studio is an invitation to experience our work in person – to explore materials, handle furnishings and get a genuine sense of how we approach each project. It is the ideal place to begin a conversation.