

Design
A design-led foundation
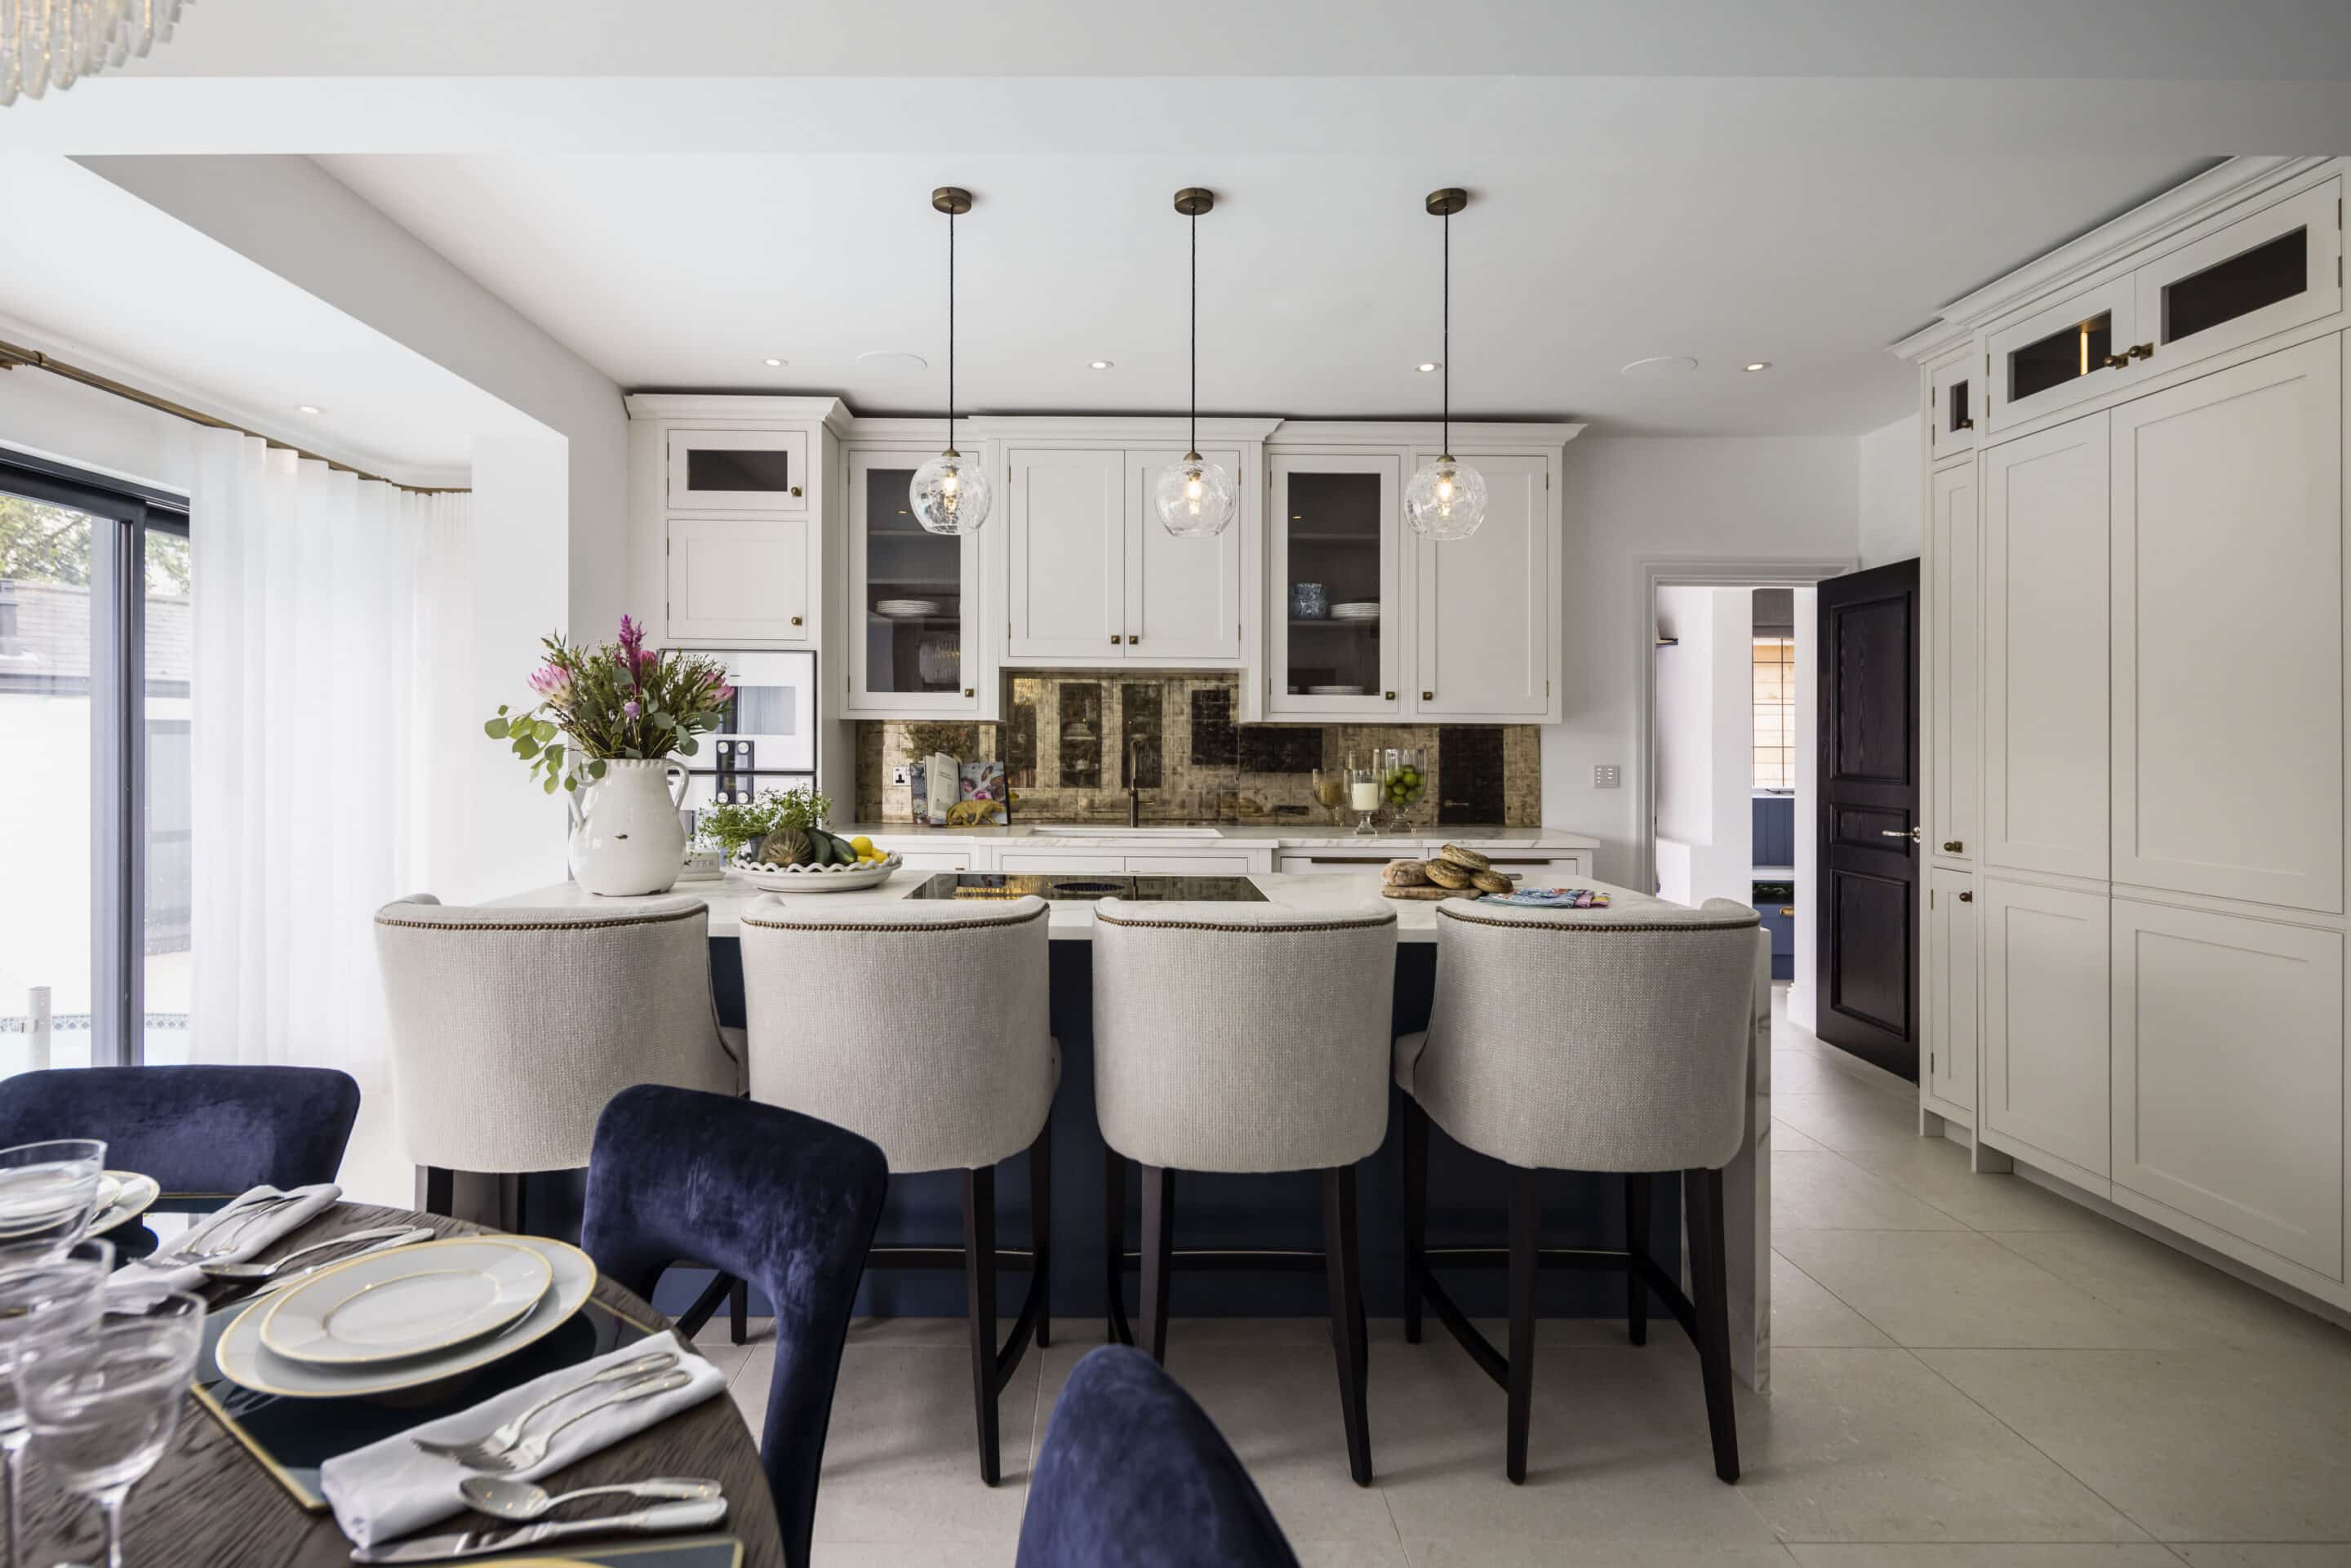
Design is not where a Rivelle project begins — it is what runs through every stage of it. From the first sketch to the final specification, a clear design vision shapes every decision that follows.
Working across architectural design, interior architecture and spatial planning, we develop proposals that are as considered in their detail as they are resolved in their whole — balancing layout, proportion and flow to create homes that feel both purposeful and beautifully composed.
Design development
Architectural design
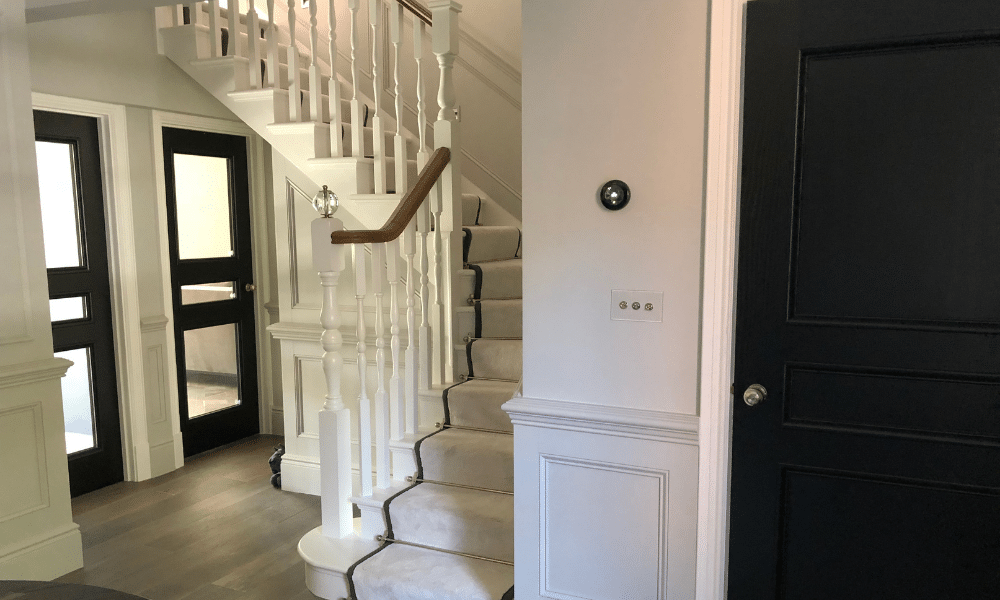
Architectural elements are carefully designed to integrate with the existing structure, respecting the character of the property while introducing clarity and refinement.

Openings, extensions and alterations

Elevations and spatial composition

Integration with existing architecture
Spatial planning & layout
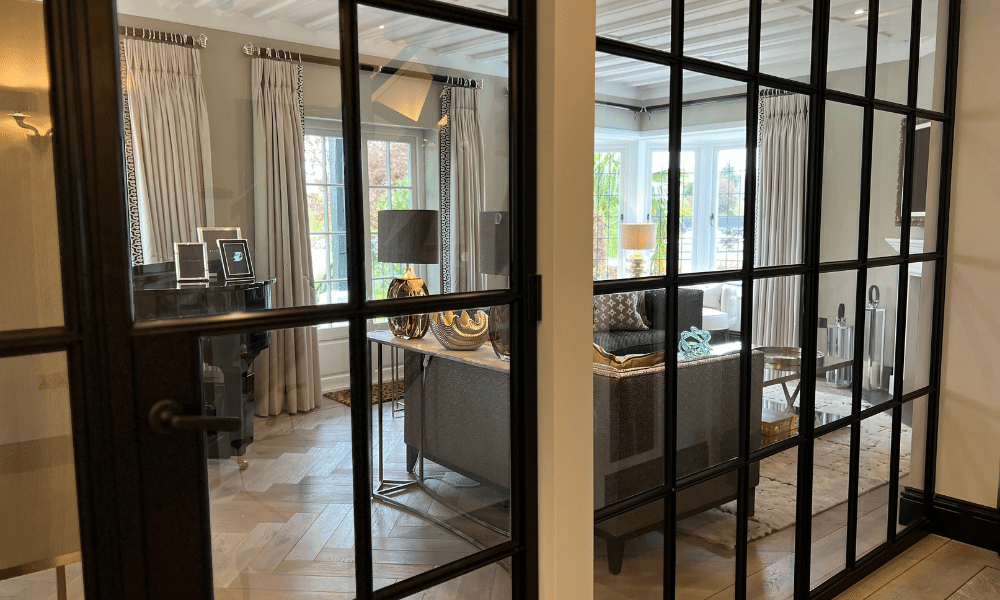
We develop considered layouts that resolve flow, proportion and function – ensuring spaces connect naturally and respond to how the home will be lived in.

Reconfiguration of internal layouts

Optimisation of circulation and flow

Alignment with structural constraints
Lighting design
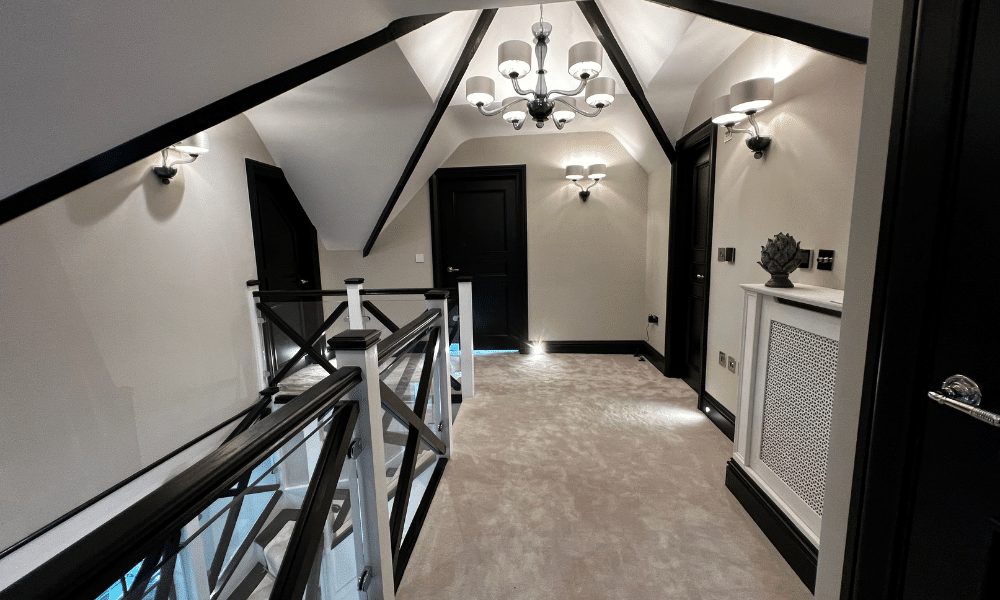
We develop considered lighting schemes that enhance the atmosphere, character and functionality of each space – ensuring light works in harmony with the architecture, materials and way the home is used.
Architectural and ambient lighting strategy

Feature and accent lighting

Integration with smart home and control systems
Joinery & detailing
Bespoke joinery and interior detailing are designed to integrate seamlessly within the overall scheme.
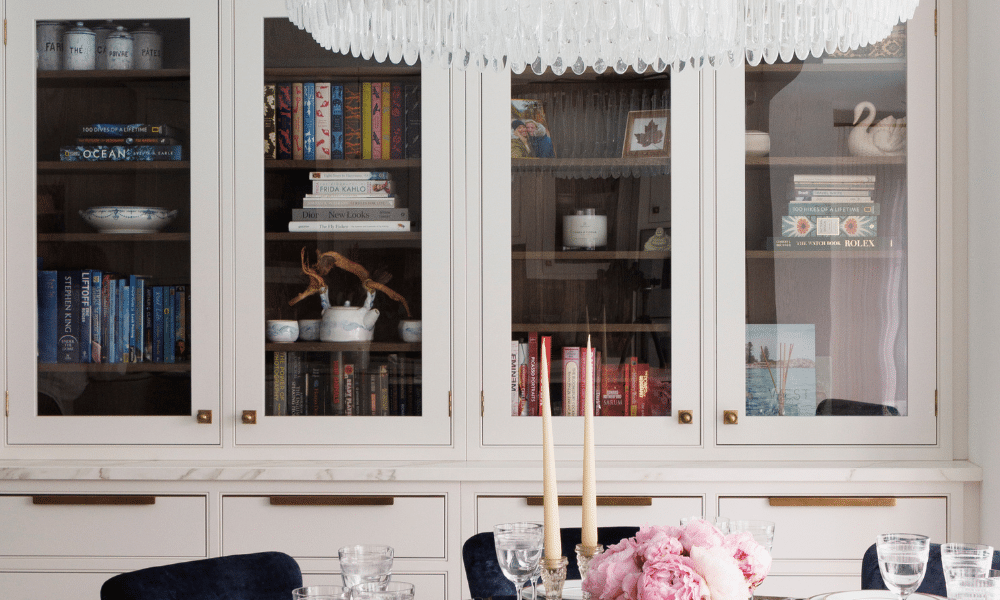

Built-in cabinetry and storage
Architectural detailing
Material junctions
Materials & finishes
Material palettes are developed to ensure cohesion across architecture and interiors, balancing durability with aesthetic refinement.
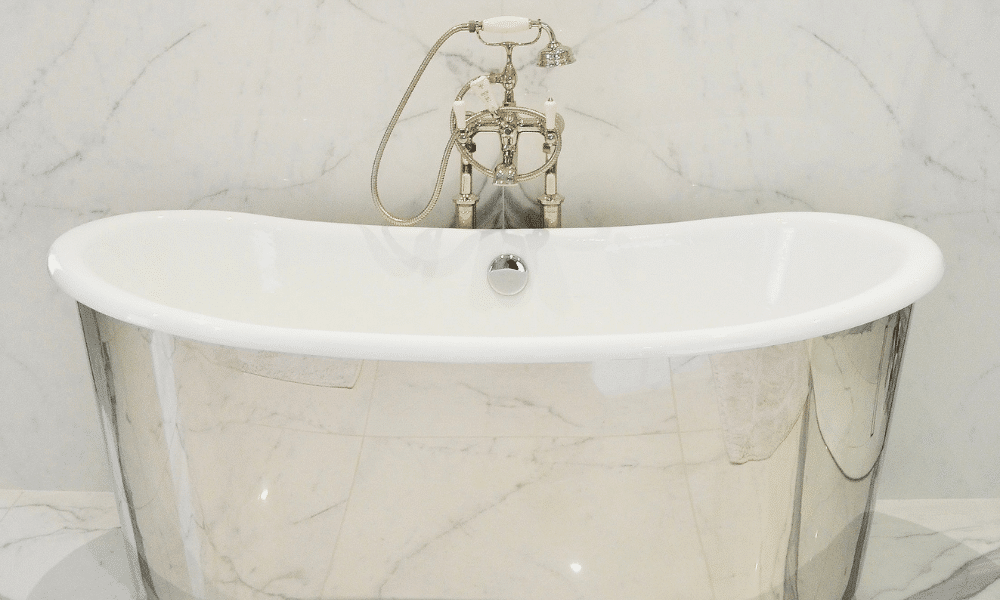

Flooring, stone and surfaces

Colour palettes

Finish schedules
Architectural design
Architectural elements are carefully designed to integrate with the existing structure, respecting the character of the property while introducing clarity and refinement.
Openings, extensions and alterations
Elevations and spatial composition
Integration with existing architecture
Spatial planning & layout
We develop considered layouts that resolve flow, proportion and function – ensuring spaces connect naturally and respond to how the home will be lived in.
Reconfiguration of internal layouts
Optimisation of circulation and flow
Alignment with structural constraints
Lighting design
We develop considered lighting schemes that enhance the atmosphere, character and functionality of each space – ensuring light works in harmony with the architecture, materials and way the home is used.
Architectural and ambient lighting strategy
Feature and accent lighting
Integration with smart home and control systems
Joinery & detailing
Bespoke joinery and interior detailing are designed to integrate seamlessly within the overall scheme.
Built-in cabinetry and storage
Architectural detailing
Material junctions
Materials & finishes
Material palettes are developed to ensure cohesion across architecture and interiors, balancing durability with aesthetic refinement.
Flooring, stone and surfaces
Colour palettes
Finish schedules
Project Coordination
Every stage of the design process is managed by Rivelle – from initial concept through to delivery. By bringing architectural design, construction and interiors together as a single, unified process, we maintain clarity, consistency and control at every stage.
The result is a project free from the fragmentation that so often arises when disciplines are managed separately. Every decision is aligned, every detail considered, and the design intent is preserved from the first drawing to the finished home.
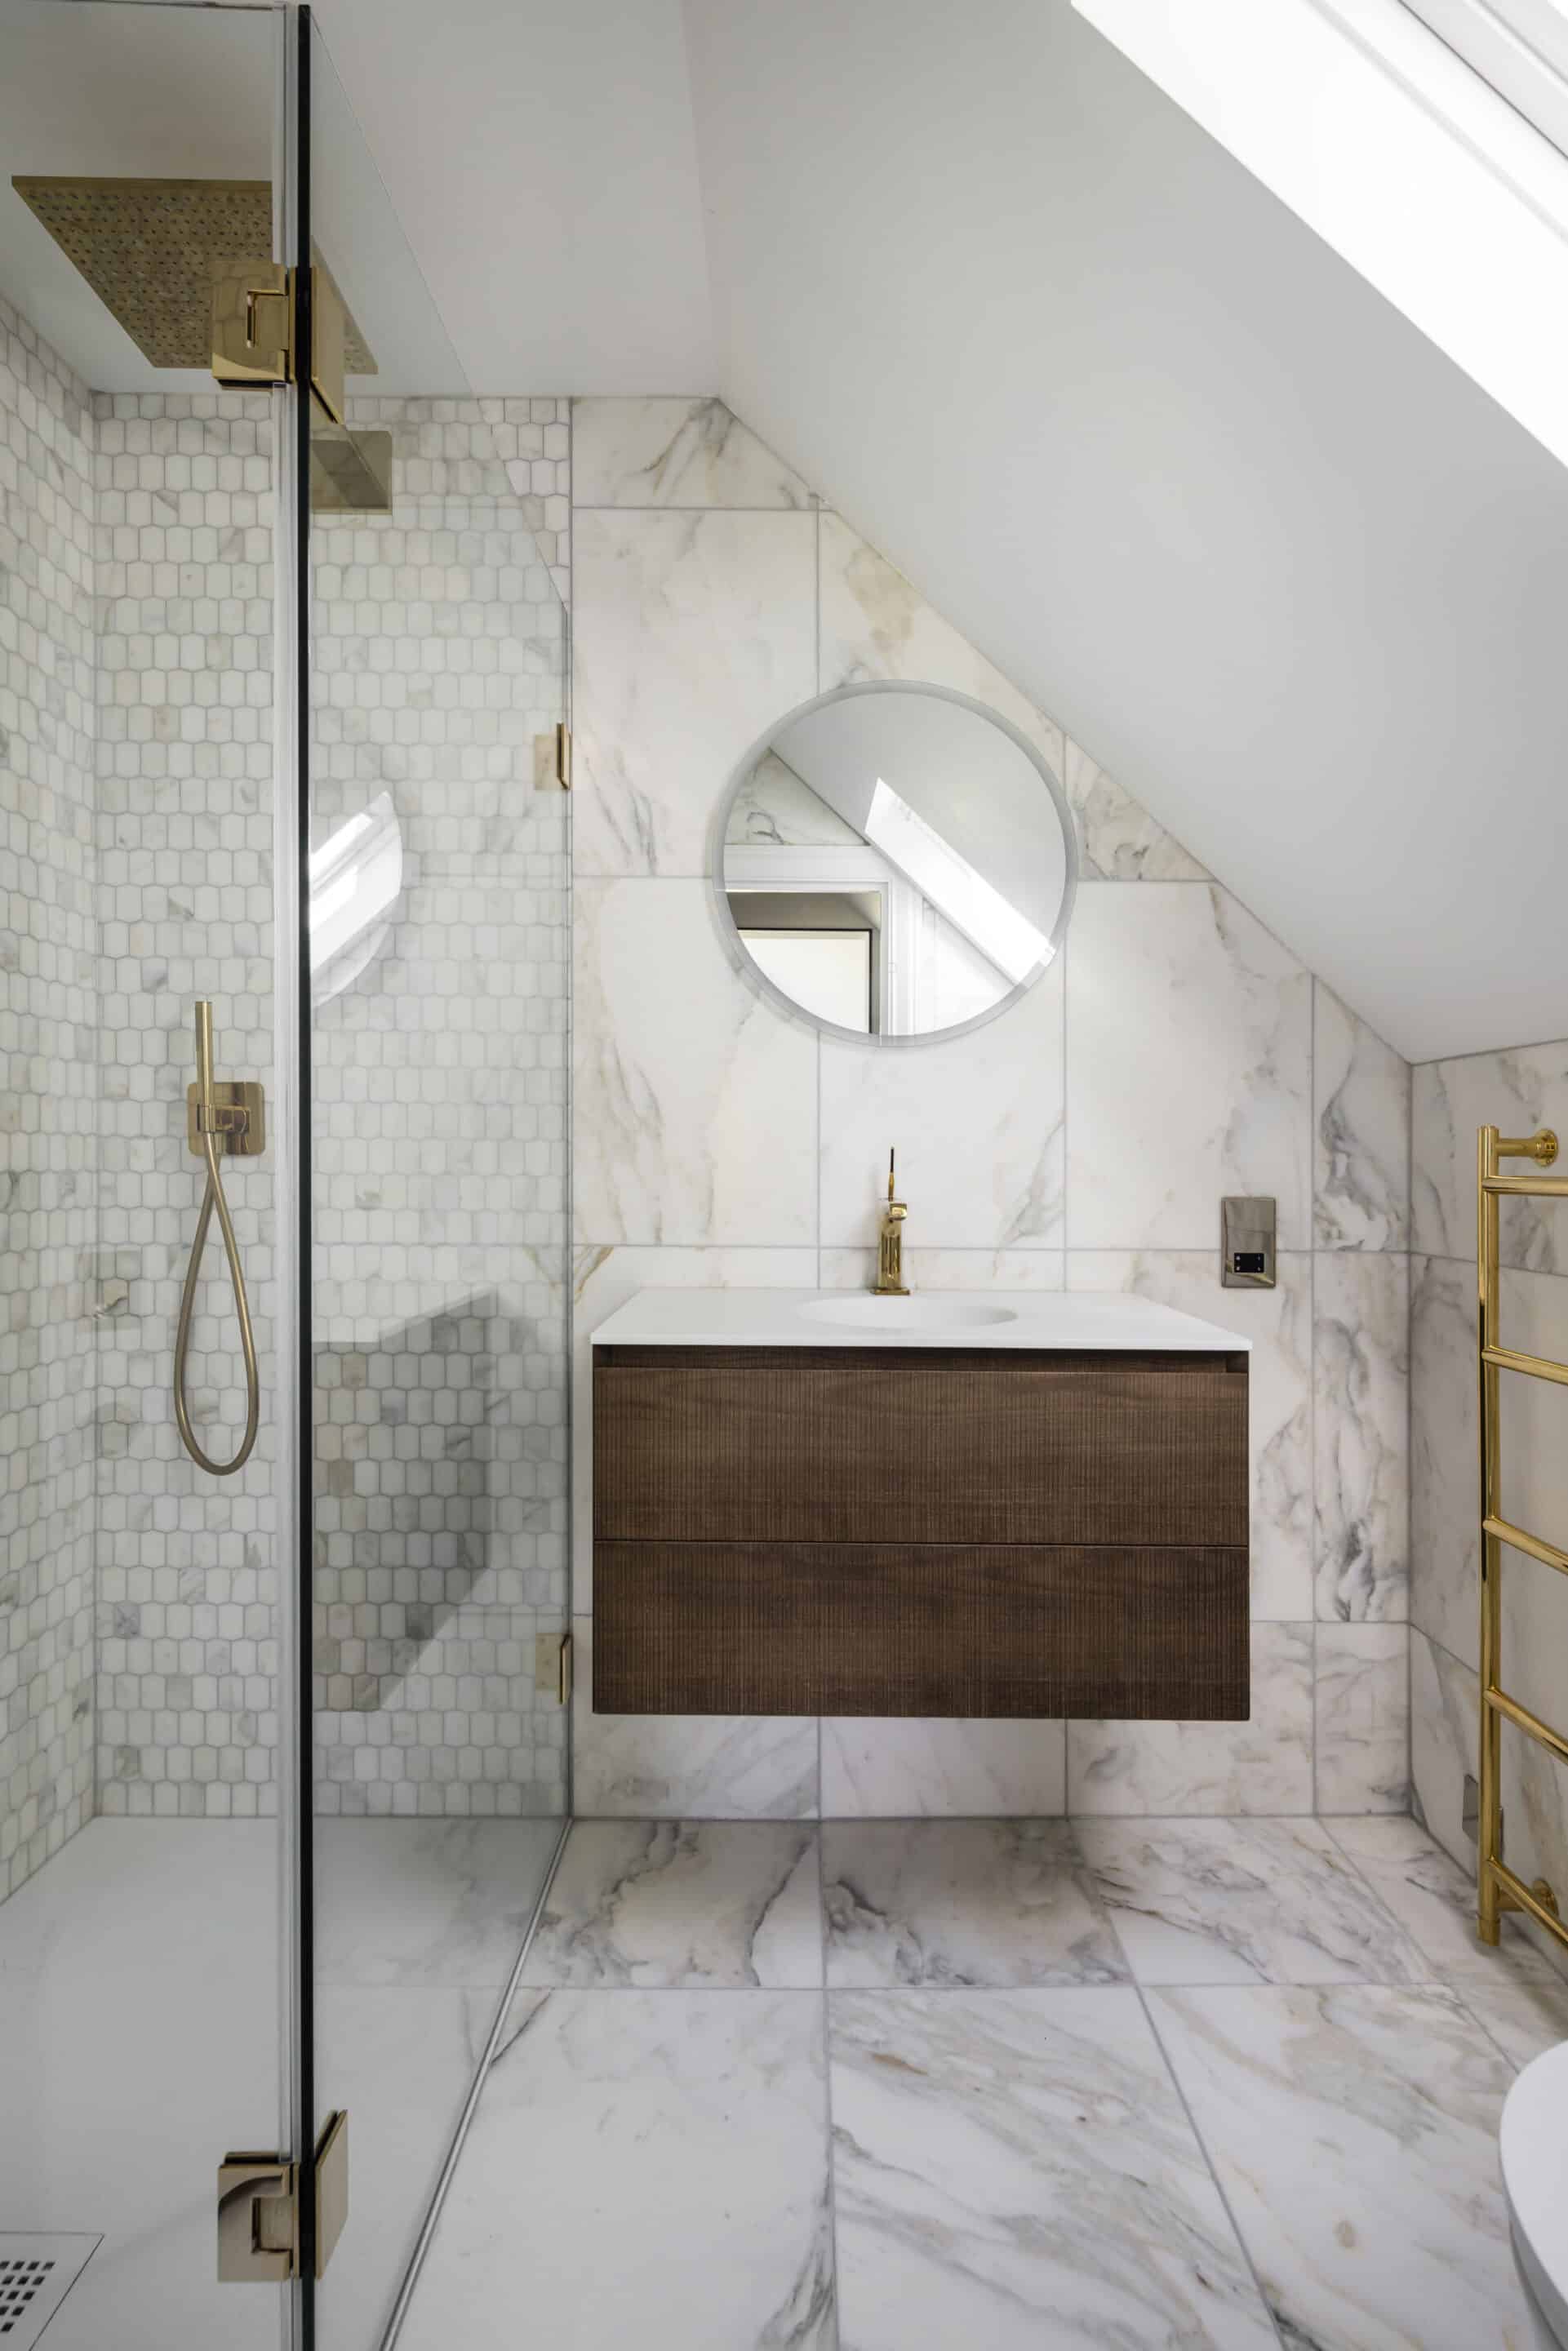
Precision By Design
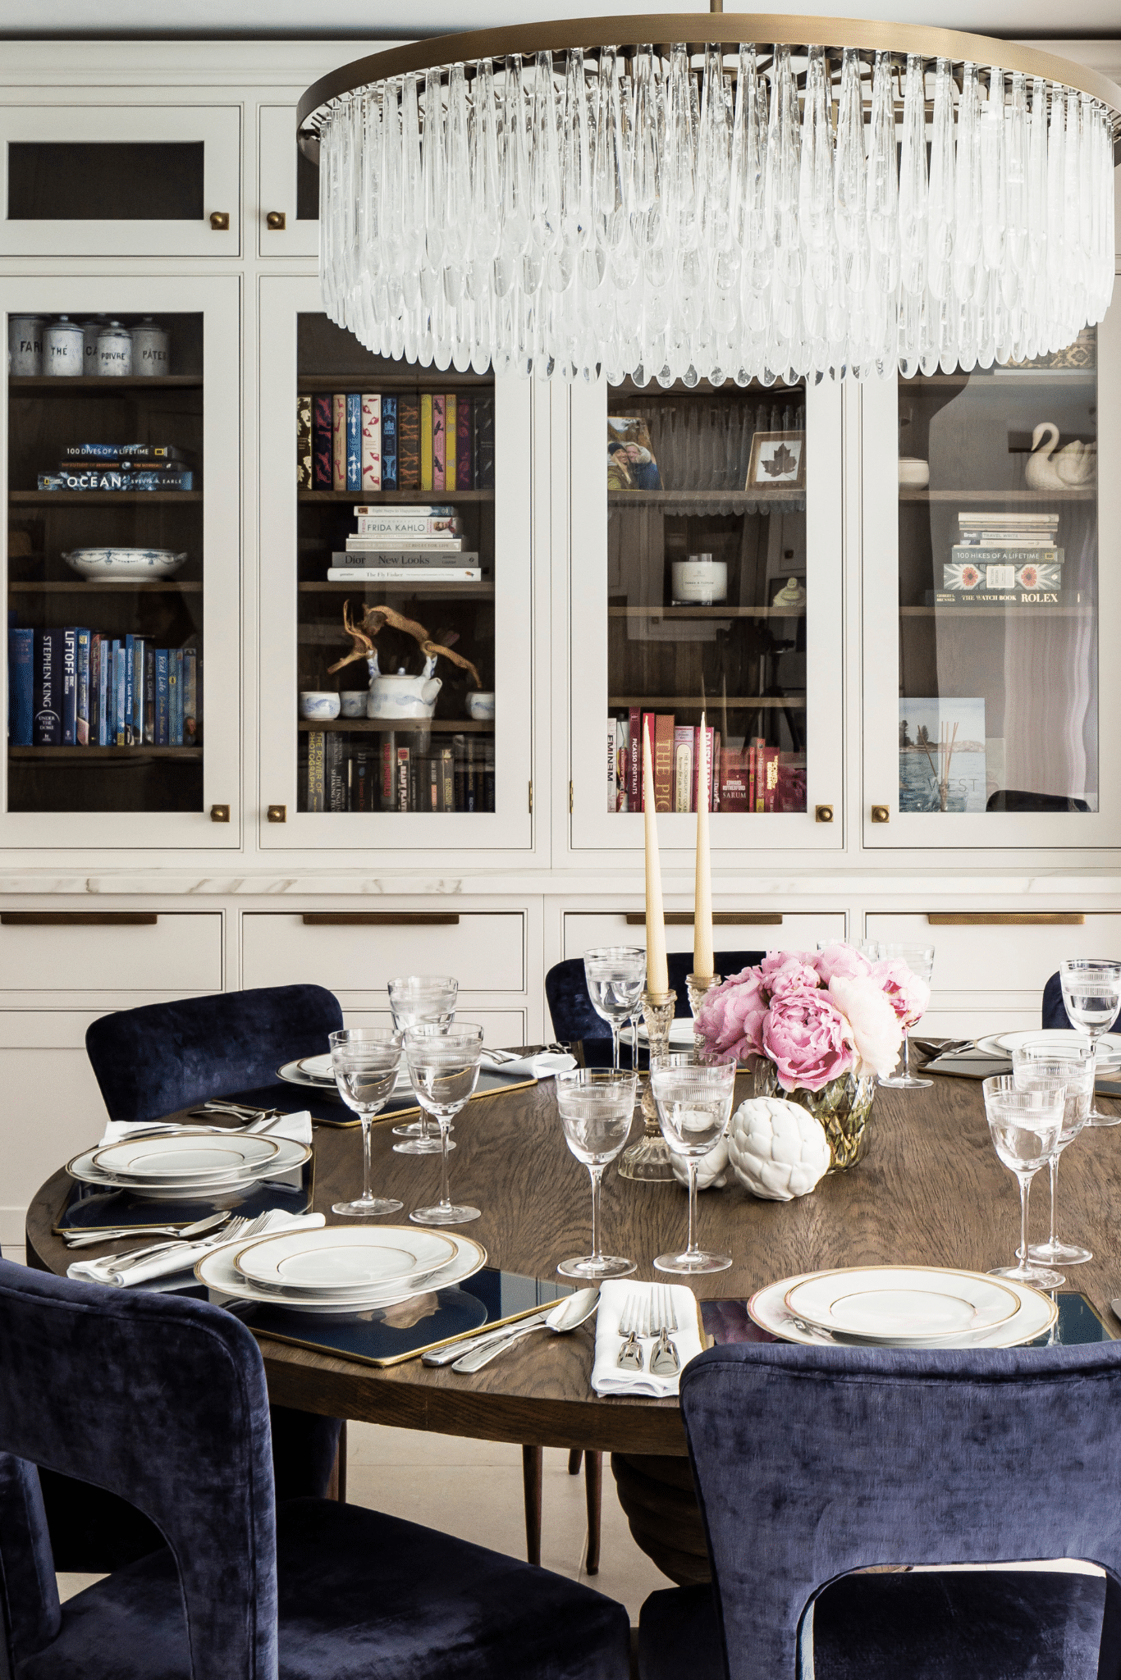
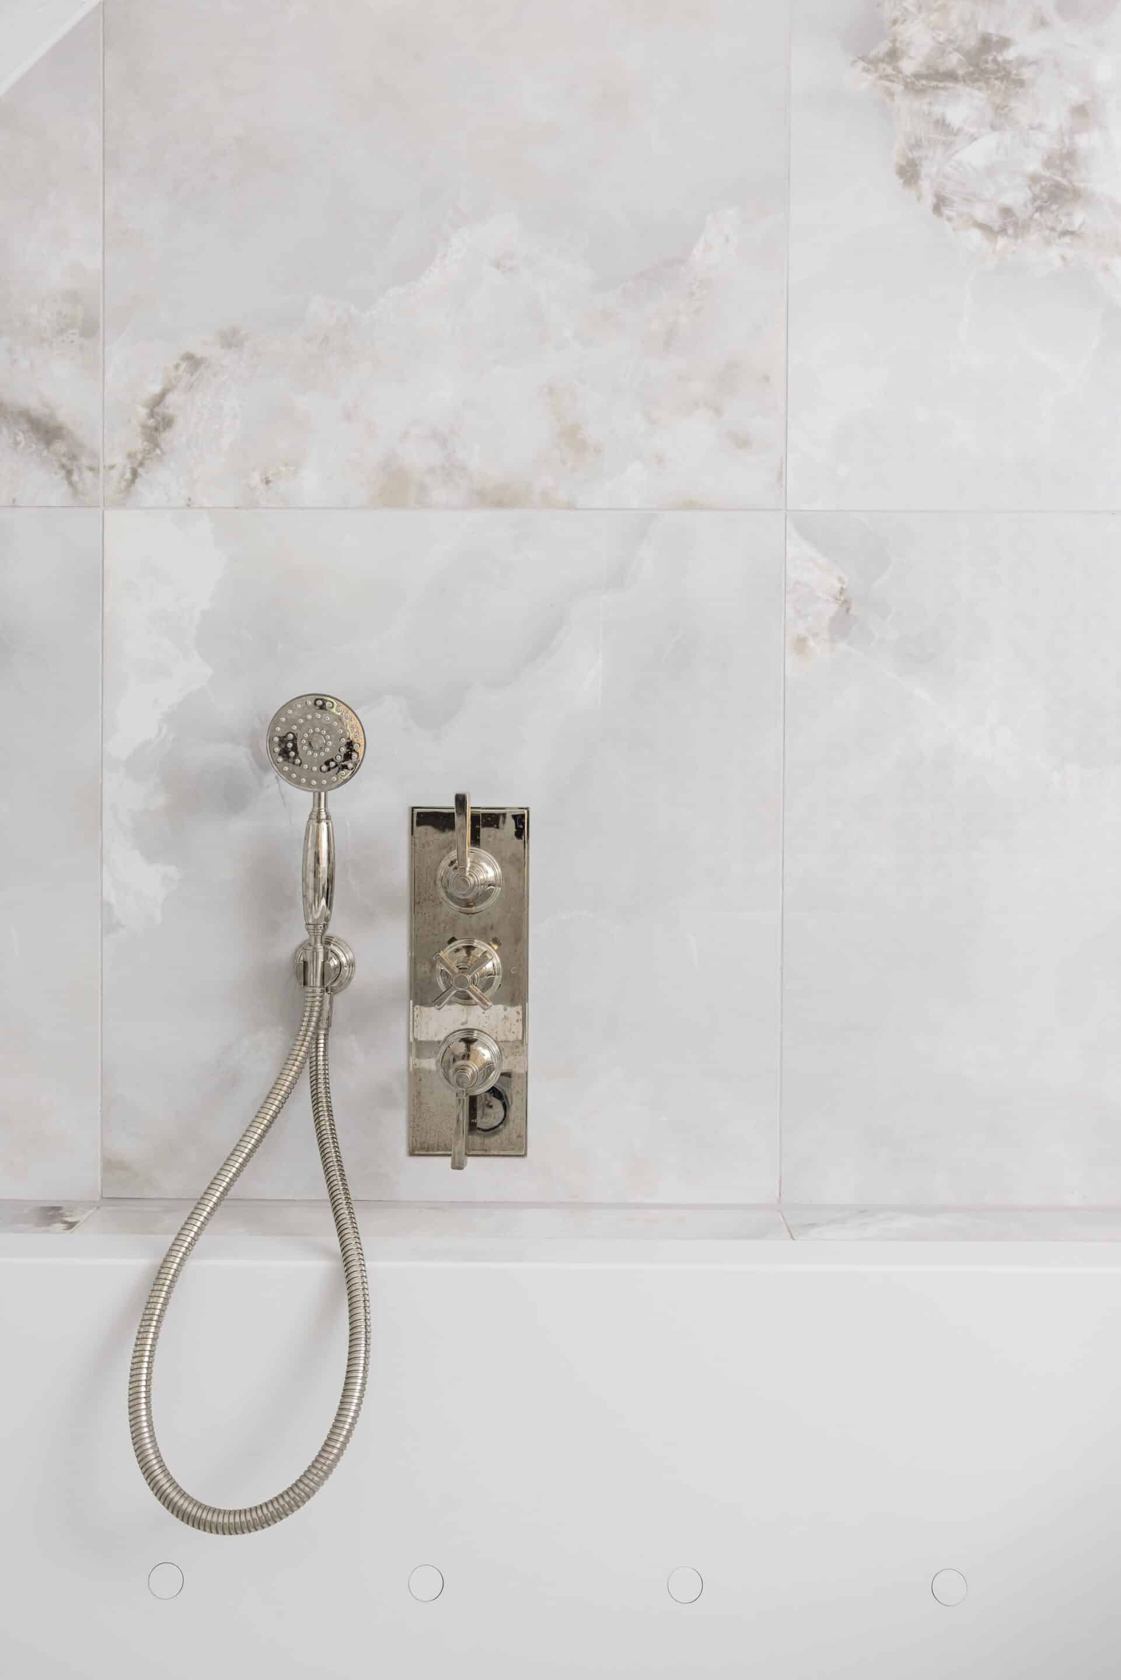
Before a project moves into construction, every significant aspect of the design is resolved in full. Structural considerations, material specifications, spatial relationships – each is worked through with care, so that nothing is left to interpretation on site.
This rigour is what allows the integrity of the design to be maintained throughout the build – and what ensures the finished home reflects the original vision in every detail.